What the Oil Spill Plan Map Has to Show, Which Tools to Draw It With, and When a Hand Sketch Stops Being Enough
If you store oil at a New Jersey facility, your oil spill plan (federally called an SPCC Plan, short for Spill Prevention, Control, and Countermeasure) has to include a map of the site. Regulators call it the facility diagram, and it's the page an inspector or a first responder reaches for before anything else. The good news is that you can often draw it yourself. The catch is that how much you can safely do on your own depends on the type of plan you have, and a sketch that works for a small Tier I facility can cause real trouble on a larger site.
This article walks through what the rule requires the diagram to show, how to map oil storage, transfer areas, drains, flow paths, containment, and response resources, when hand drawing is realistic, and what New Jersey adds on top. If you'd rather hand the whole thing off, you can reach out to RMA and we'll tell you straight how much of it you need us for.
Table of Contents
TL;DR
The SPCC rule requires a facility diagram that marks the location and contents of every fixed oil container, the storage areas for mobile containers, exempt underground tanks, transfer stations, and connecting pipes. A small Tier I facility can usually draw its own as long as it's neat, labeled, and matches the plan. Tier II facilities take on more risk doing it themselves, and on a PE-certified plan the engineer or a mapping professional will usually produce it. In New Jersey, major facilities also need separate DPCC maps, including a site plan certified by a licensed land surveyor.
What Does the SPCC Rule Require in a Facility Diagram?
The federal oil spill rule is 40 CFR Part 112, and in New Jersey it's enforced by EPA Region 2. Section 112.7(a)(3) tells you to describe the physical layout of the facility in your plan and include a facility diagram. The rule applies to facilities that store more than 1,320 gallons of oil aboveground, counting every container of 55 gallons or more, and it looks at container capacity rather than what's inside on a given day. If you're still sorting out whether that's you, our guide to everything you need to know about SPCC plans covers the basics.
The diagram isn't paperwork for its own sake. EPA's guidance for its own inspectors describes it as a working tool for prevention, planning, inspection, and emergency response. An inspector uses it to check the plan against what they see on site, and a responder uses it to find tanks, valves, and drains when something is already leaking. Inspectors do cite diagrams that are missing, outdated, or short of required items, and our article on top SPCC plan violations and fines walks through the kinds of plan gaps that tend to draw penalties.
What Must an SPCC Facility Diagram Show?
The rule is specific about a handful of items. Everything else, including drains, flow paths, and response gear, isn't listed in the diagram paragraph itself, but it's information the plan has to address, and the diagram is the natural place to show it. Here's how the two groups break down.
| What goes on the diagram |
What the rule says |
Typical examples |
| Fixed oil containers |
Mark the location and contents of each one |
Aboveground tanks, generator base tanks, used oil tanks, hydraulic reservoirs, oil-filled transformers |
| Mobile and portable container areas |
Mark the storage area where they're kept |
Drum racks, tote storage, a parking spot for mobile refuelers |
| Exempt underground tanks |
Show the location and mark them "exempt" |
Buried tanks already regulated under the federal underground tank rules or an approved state underground tank program |
| Transfer stations |
Include all of them |
Truck unloading spots, fill ports, loading racks, fueling areas |
| Connecting pipes |
Include all of them, even gathering lines that are otherwise exempt |
Piping from a bulk tank to a dispenser, transfer lines between buildings |
The plan itself separately has to cover the type of oil and capacity of each container, secondary containment, and how you'll discover, respond to, and clean up a discharge. Because the diagram is what ties those written sections to physical locations, we treat drainage, containment, and response resources as part of a diagram people can use, even though the rule's diagram sentence doesn't spell them out. We also put oil-filled equipment on the map, since it counts toward your storage capacity and inspectors expect to see it.
Can I Draw My SPCC Facility Diagram by Hand or Do I Need Software?
Most professionals build the diagram in mapping or design software such as CAD, GIS, or Adobe Illustrator, because layers let you separate tanks, piping, drainage, containment, and response equipment on one base map and turn each set on and off. If you haven't used those tools, the learning curve is steep, and a cluttered digital drawing nobody can read does more harm than a clean sketch. The rule doesn't prescribe a format, a scale, or software, so a hand-drawn diagram isn't prohibited. Whether it's acceptable in practice depends on your plan type and on what the inspector thinks when they see it. In our experience, most people reviewing these plans now expect a fairly professional-looking map.
| Plan type |
Who usually prepares the diagram |
Is hand drawing realistic? |
| Tier I self-certified (10,000 gallons or less in total, no single container over 5,000 gallons, clean discharge history) |
The owner, working from EPA's template |
Often, if it's neat, labeled, and legible |
| Tier II self-certified (10,000 gallons or less in total, with a full plan rather than the short template) |
The owner or a consultant |
Riskier, because there's more to show and more for an inspector to question |
| Professional Engineer (PE) certified |
The engineer, or a mapping professional working with the engineer |
Rarely |
The reason a PE-certified plan is different comes down to what the engineer is signing. A PE attests that they're familiar with the rule, that they or their agent visited and examined the facility, and that the plan follows good engineering practice. An engineer who's putting that certification on the plan isn't likely to accept an owner-drawn map and sign it as is, so they'll either build the map themselves or work with a mapping professional. Our articles on Tier I plans, Tier II plans, and PE-certified plans explain which category fits your site, and our overview of the different types of SPCC plans puts them side by side.
How Do I Map Oil Storage, Transfer Areas, Drains, and Flow Paths?
Whatever tool you use, the work is the same, and most of it happens with a clipboard instead of a computer. Plan on at least one full walk of the site before you draw a single line.
Start With a Base Map and a Container Inventory
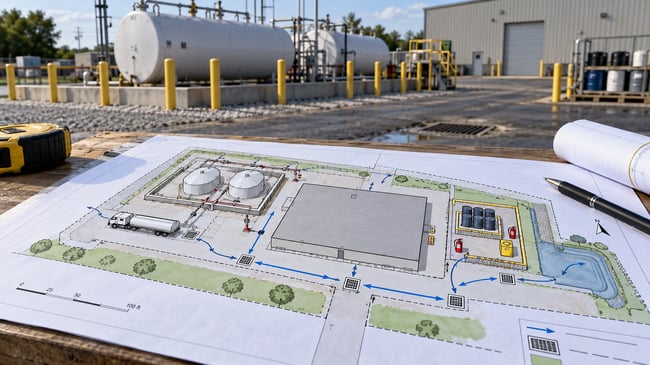
Your base map can be an aerial image, a property survey, or a site plan from your landlord, engineer, or architect. It needs to be accurate enough that buildings, fences, paved areas, and property lines are recognizable, and it should carry a north arrow and either a scale or a note that it isn't to scale. Print it large, walk the site, and mark every container before you worry about drawing quality. That means each tank, each drum or tote storage area, every generator with a base tank, oil-filled transformers and hydraulic equipment, and any used oil tank. Give each one a label that matches the container table in your plan, like T-1 or G-2, and record the type of oil and capacity. For drums and totes, the rule asks for the storage area rather than every individual container, and our article on 55-gallon drums and SPCC plans covers when they count.
Trace Transfer Areas, Piping, Drains, and Flow Paths
Next, mark every place oil moves. That's fill ports, loading and unloading spots, fueling areas, the route a delivery truck takes, and all the piping between containers, buildings, and dispensers, whether it runs aboveground or underground. Mark any regulated underground tank and label it "exempt" if it's regulated under an underground tank program. New Jersey's underground tank rules are at N.J.A.C. 7:14B, and a tank that falls under them still gets marked on your oil spill plan diagram.
Then follow the water. Mark storm drains, catch basins, floor drains, trench drains, culverts, and swales, and draw arrows showing which way water flows across the site and where it leaves your property. The nearest ditch, stream, or wetland belongs on the map too. The rule's diagram sentence doesn't list drains, but the plan has to address how a discharge would be controlled and predict where oil would go in a major equipment failure, and the first question a responder asks about an overfilled tank is where it's headed. If you can't tell where a drain goes, whether sanitary sewer, storm sewer, or a dry well, find out before you draw it. Walking the site during or just after rain tells you more about real flow paths than a survey will.
Add Containment and Response Resources
Draw your dikes, berms, curbing, double-walled tanks, sumps, and containment pallets, and label the capacity if you have it. Our guide on how big SPCC oil spill containment needs to be explains how that sizing works. Then add response resources: spill kits, shutoff valves, emergency stops, drain covers, booms, and the spot where staff should gather. None of that is required on the diagram by the rule itself, but your plan has to describe your response capability, and a map that shows where the equipment lives is far more useful at 2 a.m. than a paragraph that describes it.
Finish with a legend, a title block with the facility name and address, the date you prepared it, and a revision date. Then check the diagram against your plan's tables, container by container, so the labels, capacities, and oil types match exactly.
What Details Make an SPCC Facility Diagram Easier for Inspectors and Responders to Use?
Readability beats completeness on a crowded site. Keep it to one sheet where you can, use the same symbols throughout, and make sure the legend explains every one. If you have intricate equipment, such as a complex piping manifold, EPA's inspector guidance recommends locating the equipment on the main diagram and keeping detailed drawings of that system separately, with the plan pointing to where they're kept. Print it in color if you like, but check that it still holds up in black and white, since copies get made on whatever machine is nearby. Keep a copy where responders and your own staff can reach it quickly, not only in a binder in the manager's office.
The diagram also has to stay current. When you add or remove a tank, change piping, or modify how oil is handled in a way that affects your discharge potential, the plan needs a technical amendment under 40 CFR 112.5(a), and the change has to be put in place within six months of the amendment. On a PE-certified plan, technical amendments need the engineer's certification. EPA's guidance treats simply updating the diagram to match a change as an administrative revision rather than a technical amendment, but if the change itself affects discharge potential, the plan needs more than a new drawing, so check with whoever certified your plan before assuming. The five-year review under 112.5(b) is a natural time to walk the site again with the diagram in hand. Our articles on when to update your SPCC plan and five-year reviews cover how that process works, and the walk-through in our monthly inspection tips is a good chance to catch a diagram that's drifted from reality.
What Does New Jersey Add to an SPCC Facility Diagram?
New Jersey doesn't run a separate state version of the SPCC Plan, so for most facilities the federal diagram requirements are the ones that apply, with EPA Region 2 doing the enforcing. The state layer comes in for larger sites. Under the Discharges of Petroleum and Other Hazardous Substances rules at N.J.A.C. 7:1E, a "major facility" has to prepare a Discharge Prevention, Containment, and Countermeasure (DPCC) plan, and in some cases a Discharge Cleanup and Removal (DCR) plan, and those plans come with their own maps. They include a general site plan, a drainage and land use map covering the land within 1,000 feet of the facility boundary, and topographical maps showing environmentally sensitive areas. Under N.J.A.C. 7:1E-4.10, the general site plan has to be certified by a licensed land surveyor.
Whether your facility counts as a major facility depends on its total storage capacity and what it stores, so check N.J.A.C. 7:1E against your own inventory. Don't assume a sketch that satisfies the federal rule would pass for a DPCC map, because the format and certification requirements are a different standard. New Jersey's Spill Act also puts a duty on you to report discharges, which is another reason a diagram that shows where drains and storm systems lead is worth getting right, since so many New Jersey sites sit close to streams, tidal waters, or wetlands. Local fire officials enforce the Uniform Fire Code, and they may have their own expectations for how storage is laid out and marked. Our article on SPCC plans in New Jersey covers the state context, and who enforces SPCC plans explains who you'll be dealing with.
How Does RMA Help With SPCC Facility Diagrams in New Jersey?
We're based in New Jersey, and we prepare the facility diagram as part of the SPCC Plans we develop, along with the written plan, containment evaluation, and inspection procedures that go with it. If your plan needs a Professional Engineer's certification, a licensed PE reviews and approves the plan, and we handle the coordination around that review. We also review diagrams that facilities have drawn themselves, and we'll tell you plainly whether yours holds up or needs work. If you run a small, simple site with a Tier I plan, you may not need us at all, and EPA's template plus a careful walk of your property can get you there. Our consultant's take on the most overlooked SPCC requirements is worth a read before you start, and our online training library can help your team understand what the diagram is for.
If you want a second set of eyes, or you'd like us to take it off your plate, you can call us, email us, or fill out the form on our website. There's no obligation and no pressure, and we're happy to give you a straight answer on whether you need help. Just contact RMA whenever you're ready.